


Address
4300 Breakwater Drive, Destin, FL
Price
$ 15,000,000
Property Attributes
- MLS#957086
- TypeSingle Family
- Listing Status Active
- CountyOkaloosa
- CityDestin
- AreaDestin
- NeighborhoodKELLY PLANTATION S-D
- Zip32541
- StyleTuscan
- Year Built2006
- Taxes$ 52387
- Price$ 15,000,000
- Bedrooms8
- Full Bathrooms8
- Half Bathrooms1
- Sqr Footage15195
- Lot Size1.87 Acres
Data Source:
Emerald Coast MLS (ECAR)
Property Description
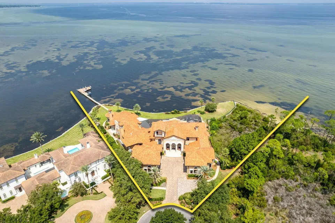
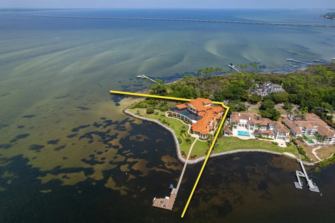
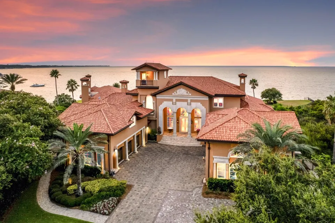
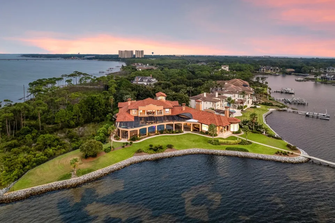
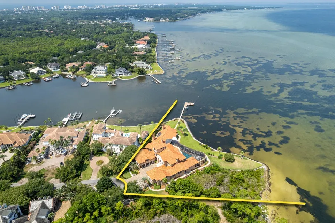
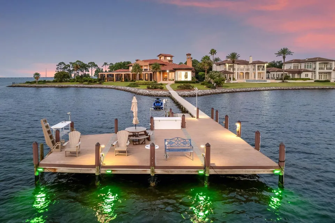
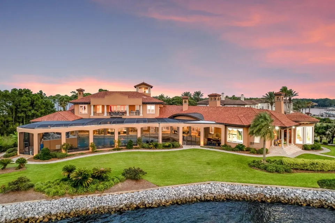
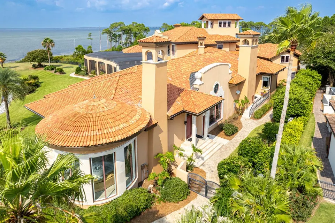
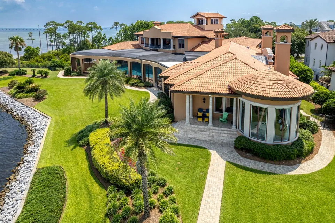
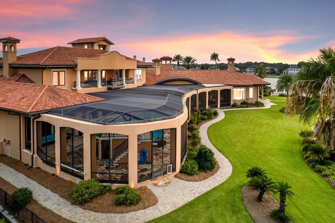
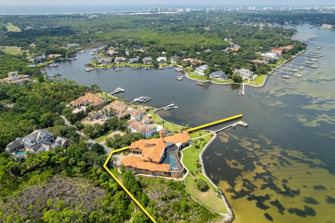
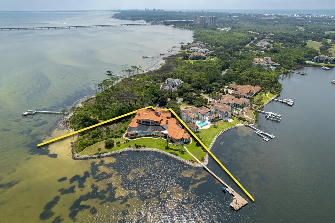
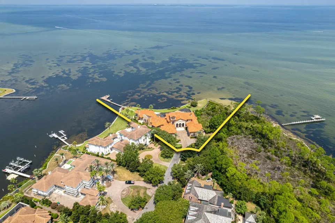
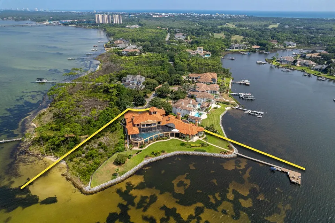
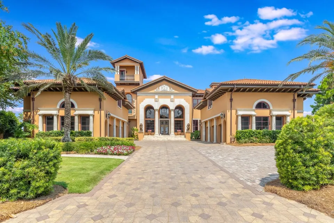
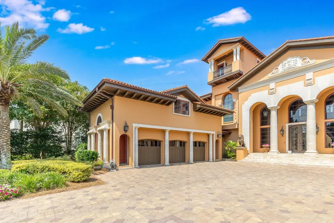
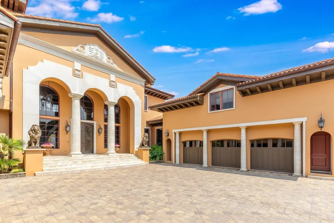
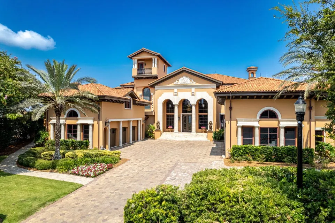
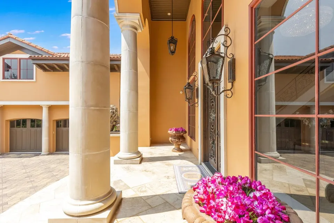
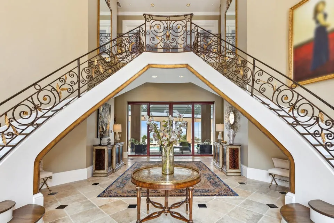
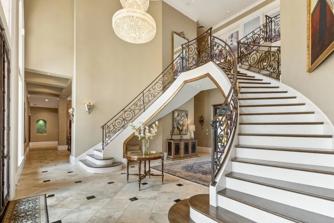
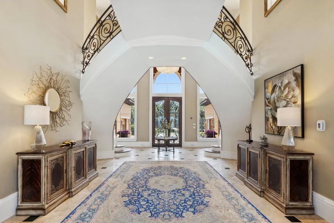
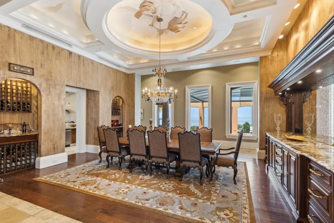
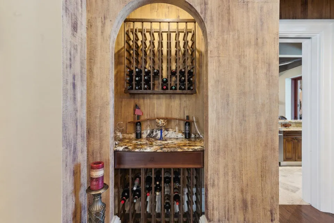
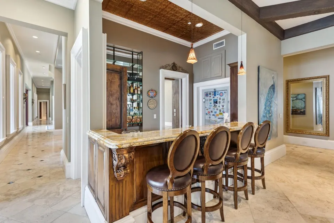
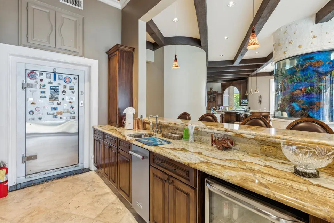
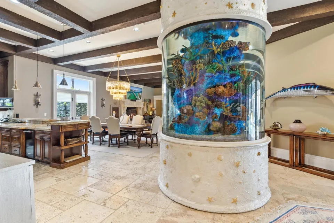
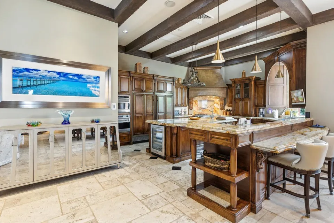
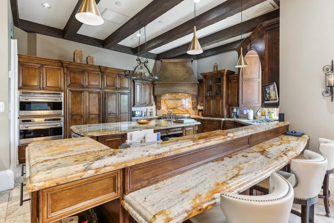
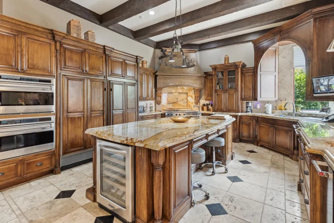
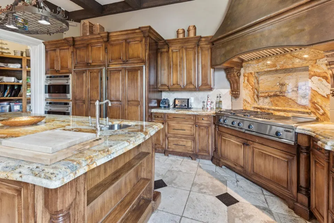
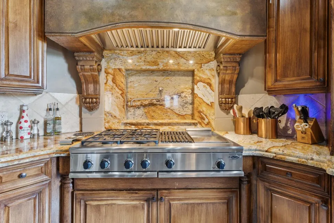
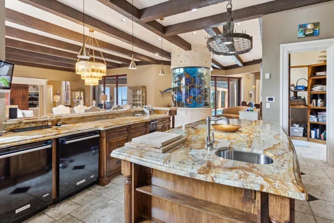
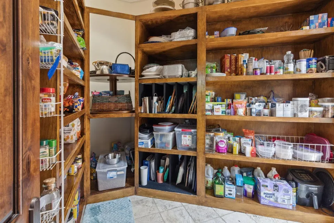
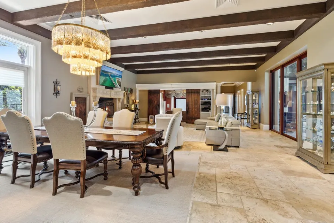
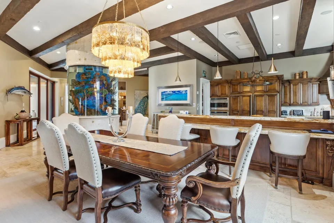
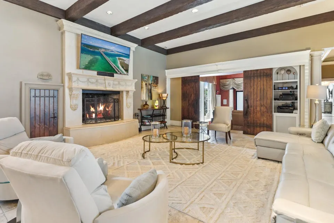
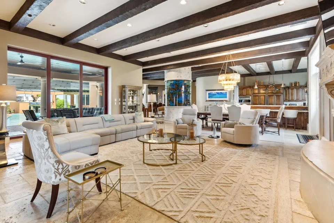
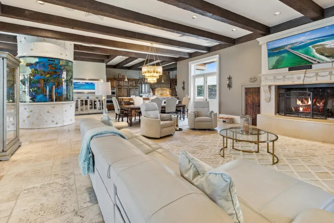
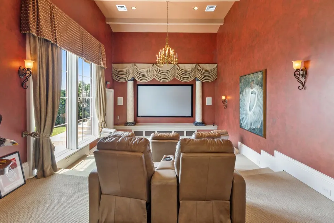
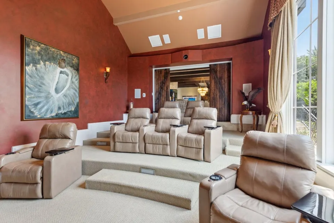
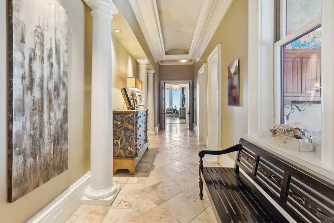
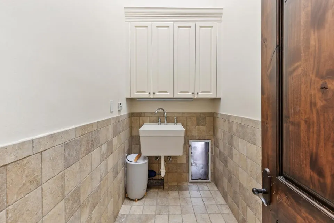
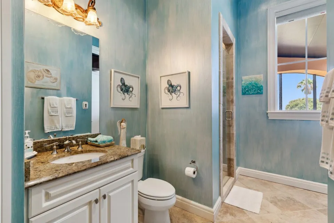
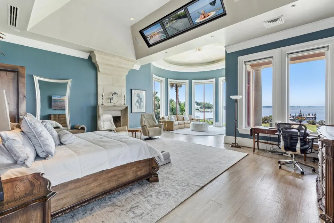
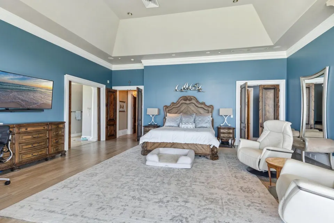
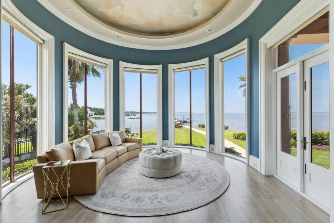
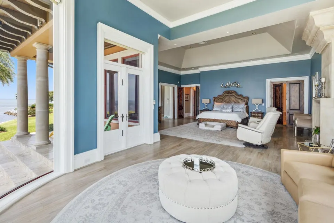
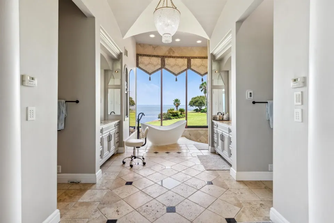
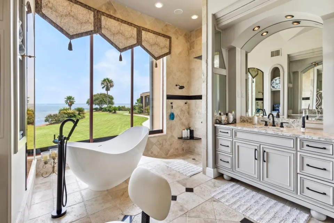
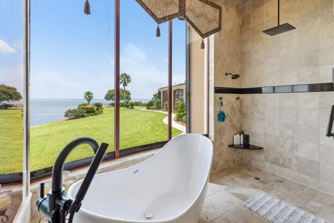
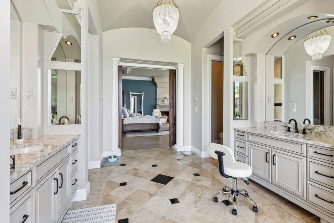
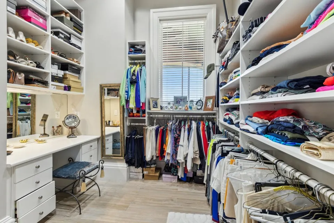
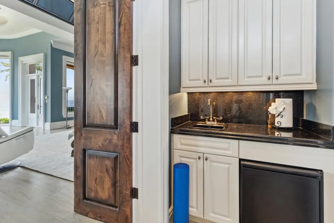
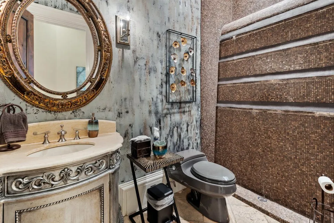
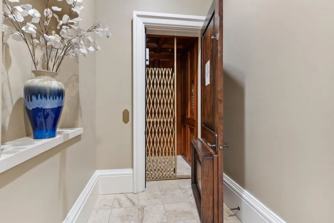
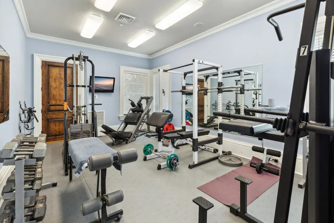
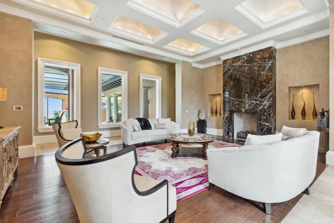
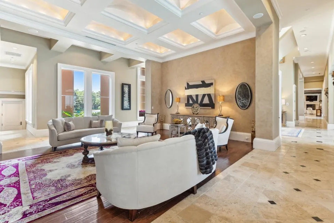
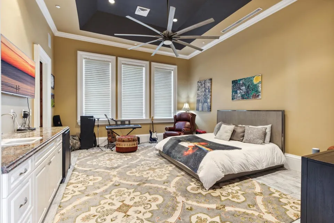
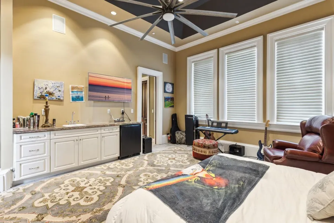
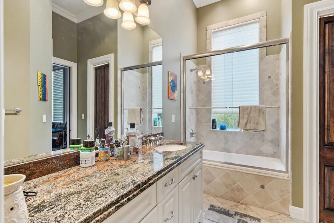
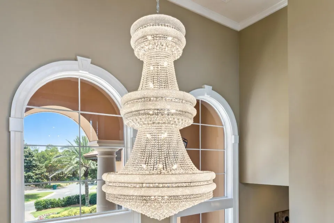
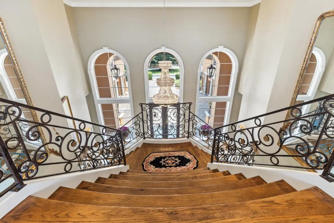
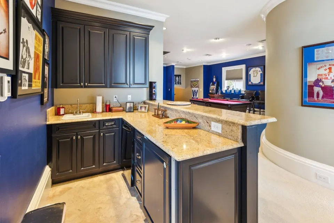
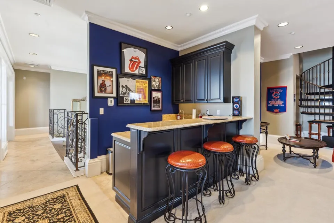
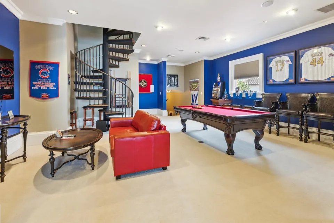
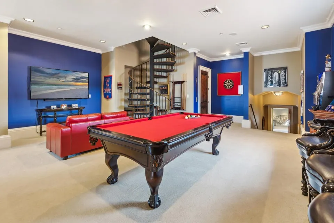
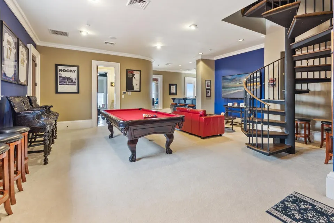
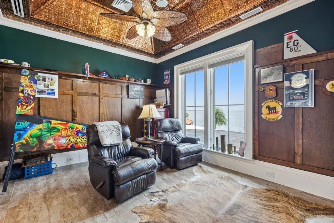
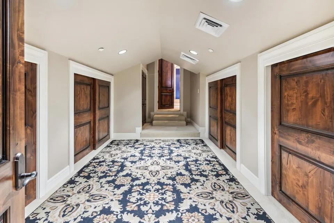
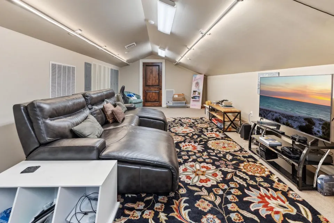
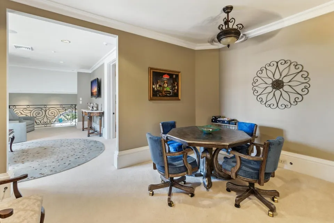
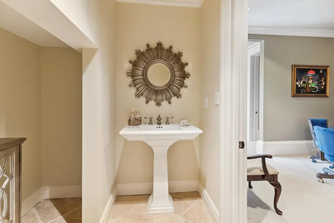
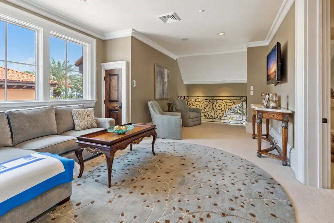
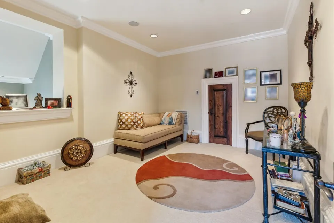
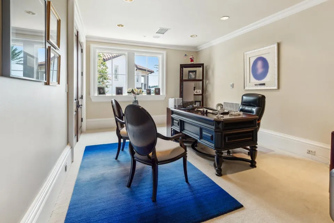
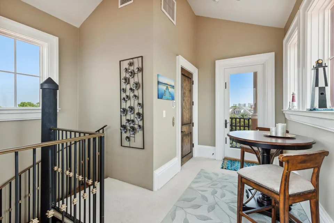
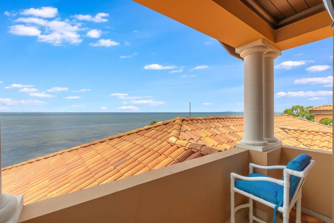
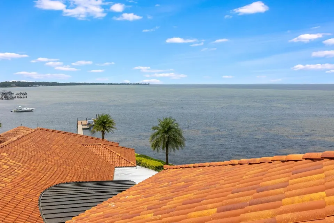
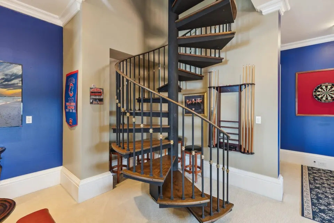
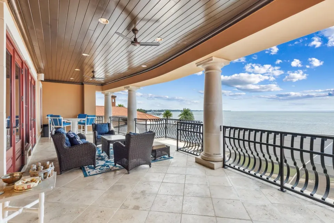
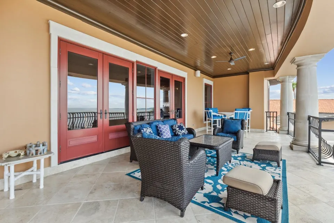
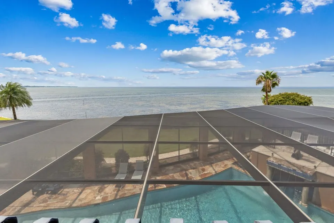
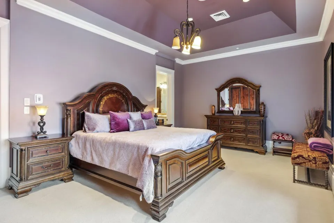
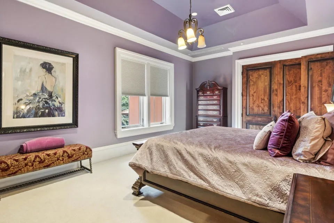
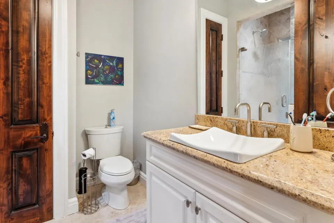
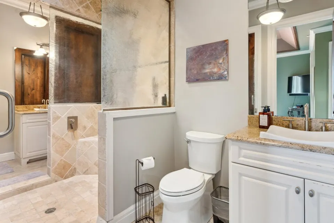
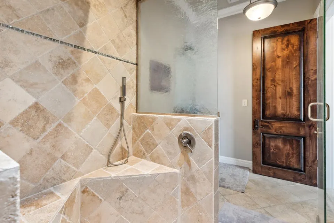
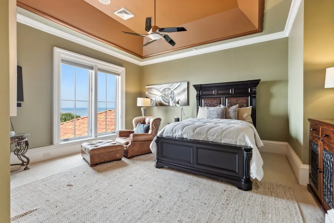
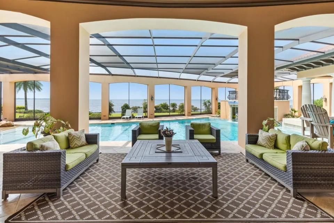
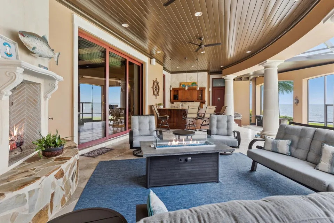
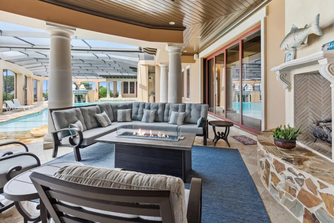
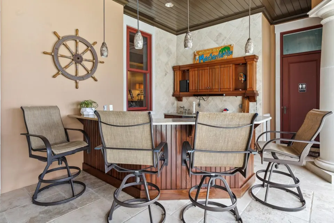
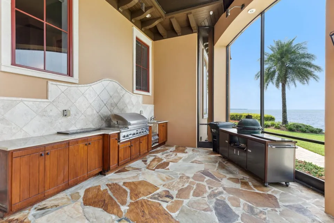
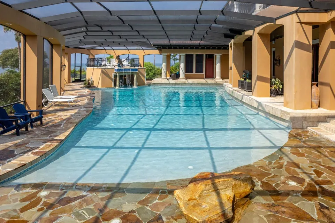
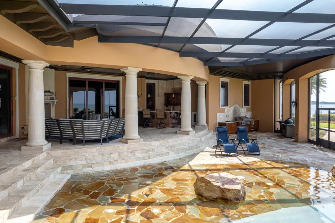
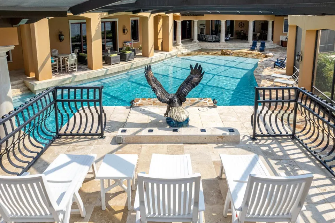
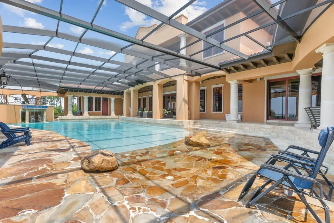
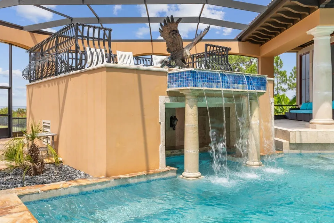
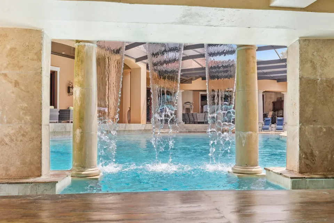
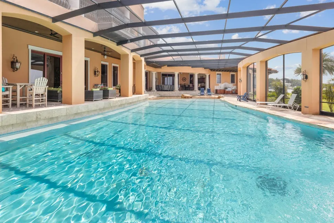
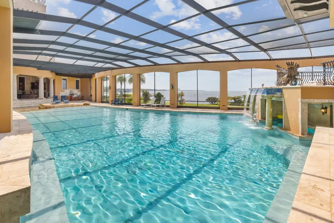
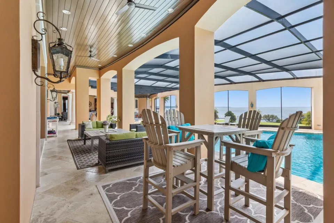
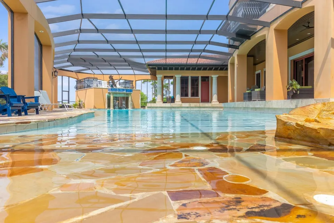
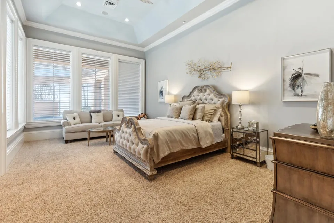
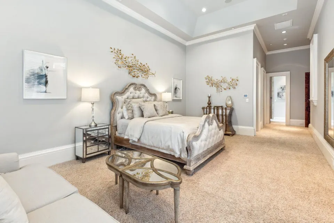
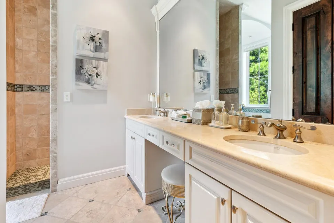
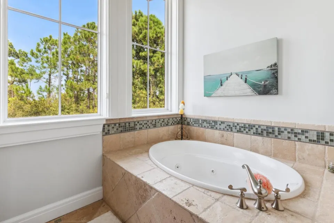
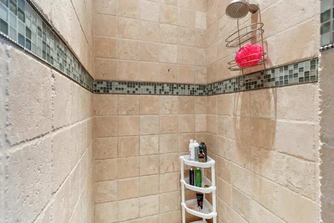
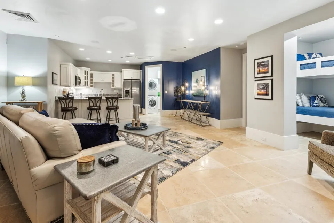
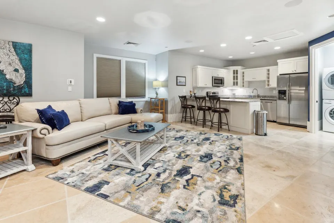
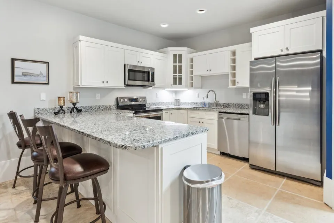
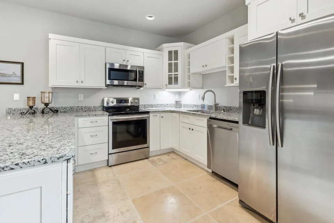
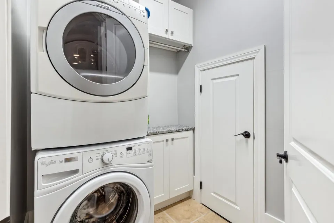
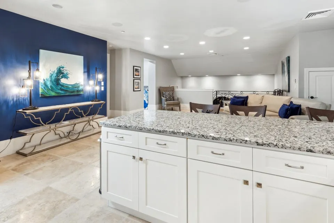
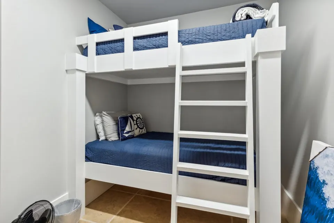
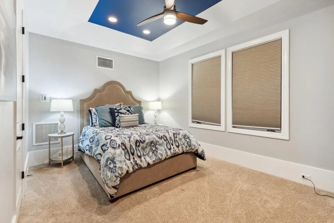
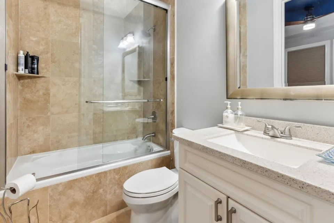
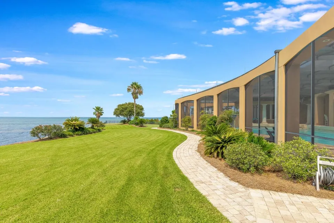
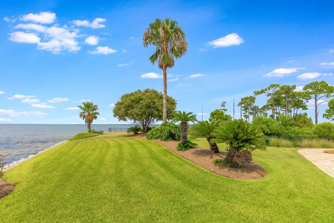
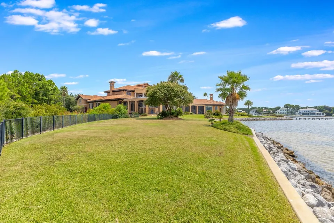
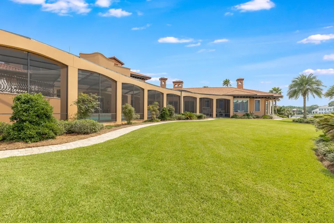
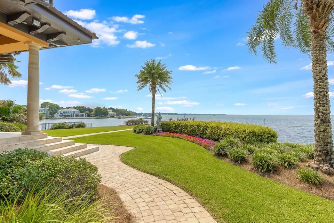
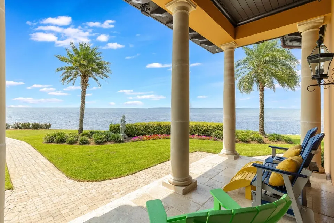
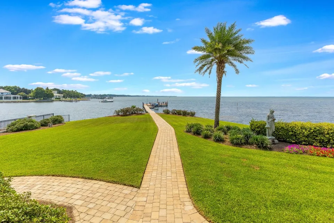
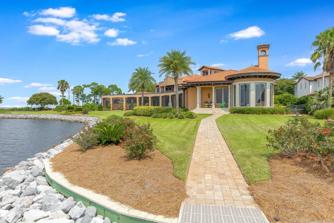
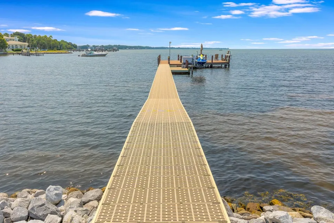
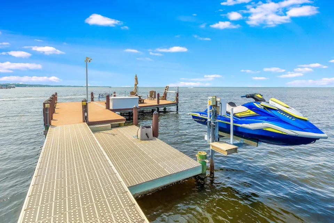
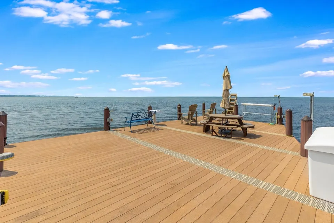
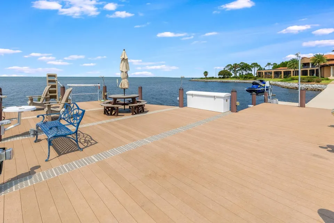
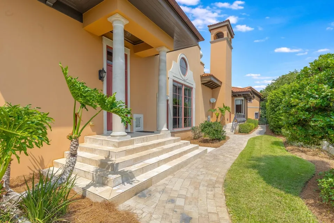
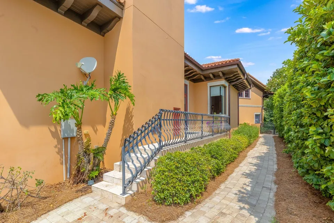
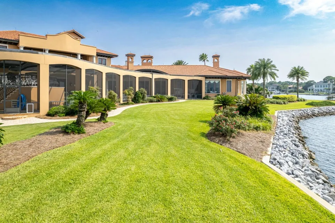
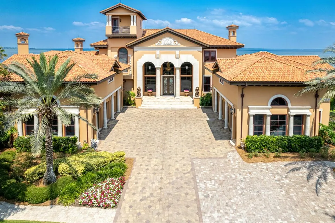
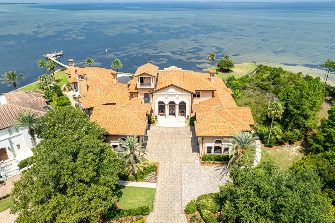
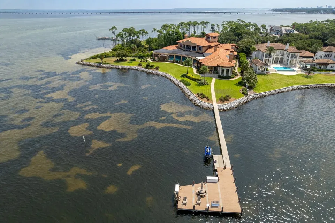
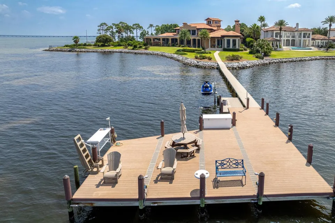
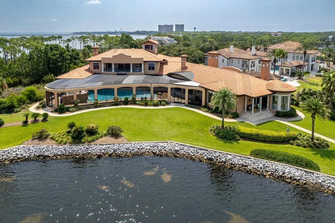
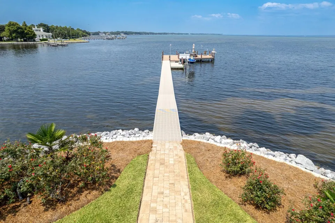
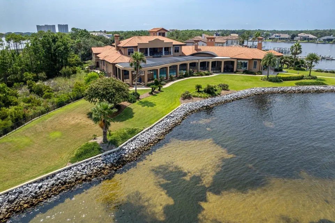
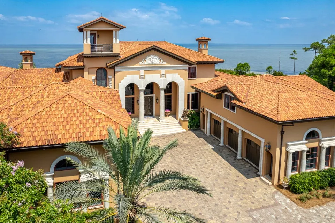
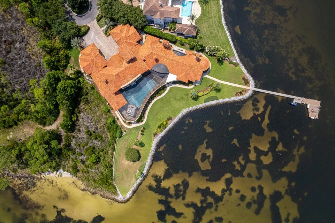
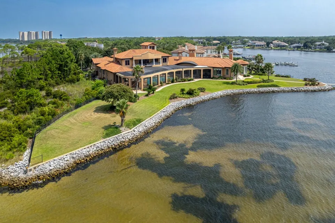
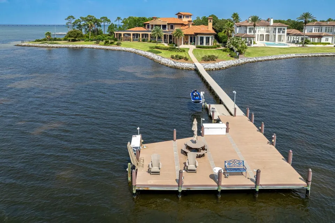
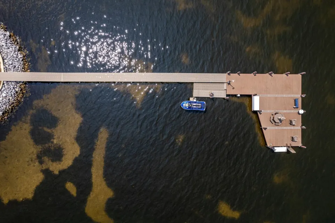
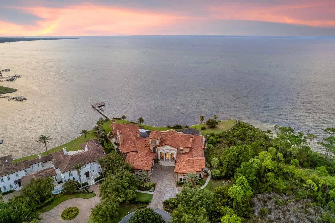
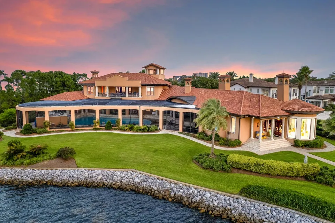
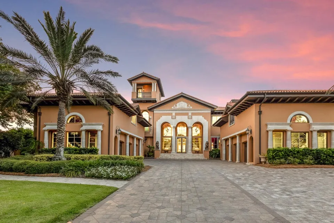
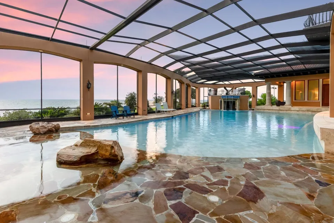
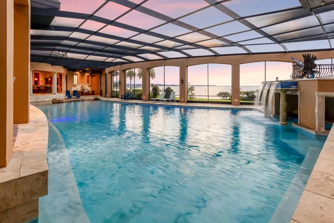
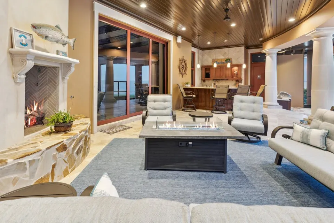
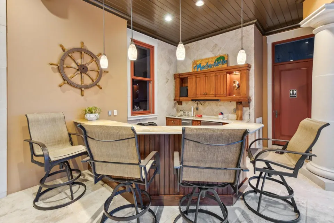
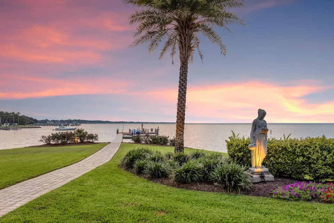
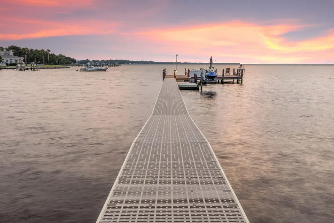
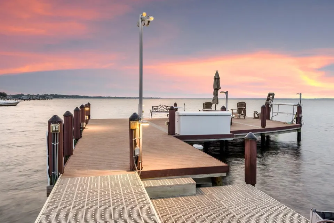
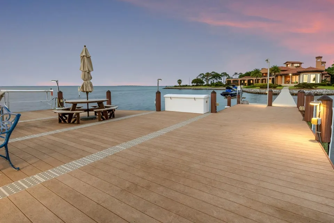
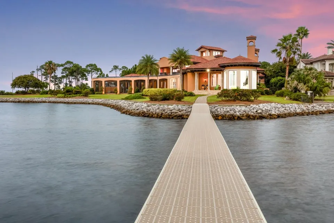
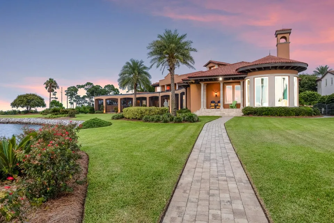
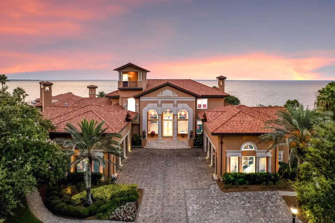
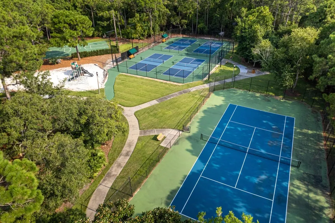
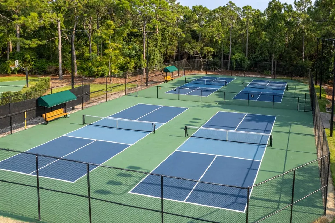
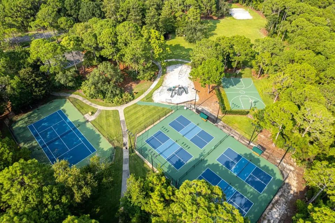
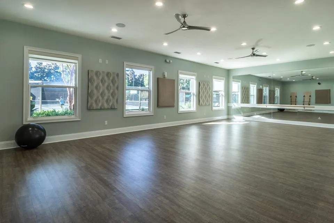
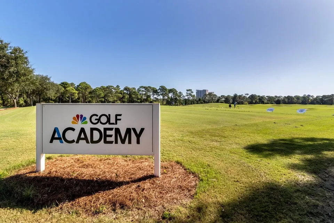
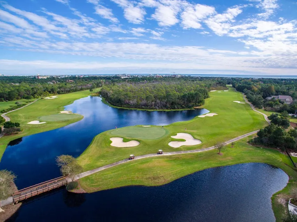
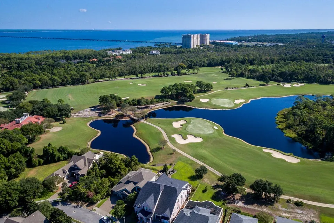
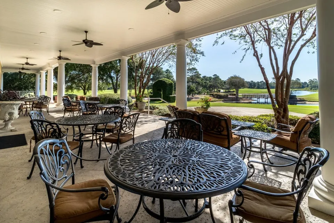
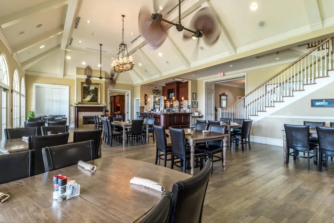
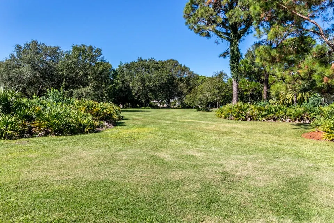
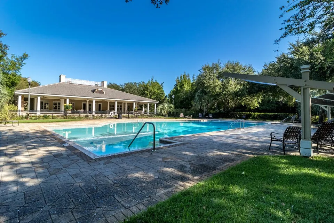
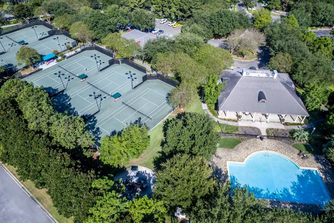
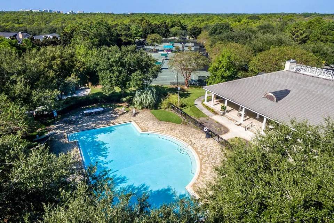
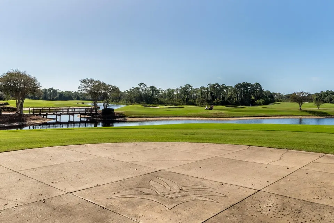
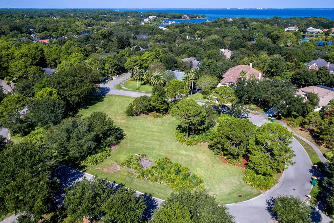
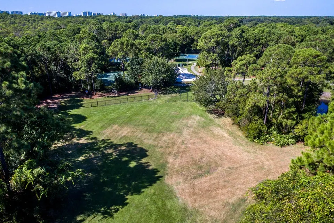
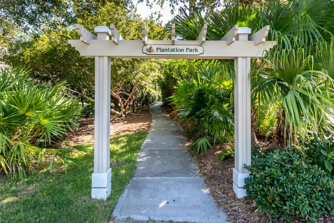
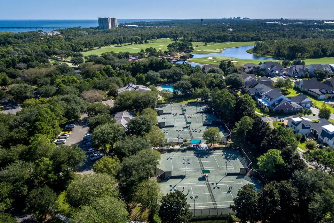
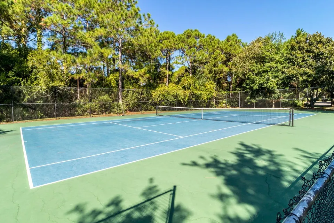
SPECTACULAR WATERFRONT ESTATE featured on HGTV'S EXTREME HOMES! Welcome to 4300 Breakwater Drive, Destin, Florida's Most Prestigious Waterfront Estate located within the exclusive Waterford of Kelly Plantation; a gated enclave within a gated master-planned community that offers a pristine golf course, club house with restaurant, tennis, and new pickleball courts! This magnificent home displays a fabulous Tuscan style and exquisite features and finishes throughout. Oriented on indisputably the finest bay-front acreage in all of Destin, the sprawling 1.8-acre estate contains over 400' of water frontage on the Choctawhatchee Bay and Jones Bayou, and a brick-paved path to the boat dock. Custom built using the finest of materials and technology, this estate reflects elegance and... sophistication. A brick-paved motor court leads to the dramatic arched limestone entrance, flanked by two lion sculptures and iron Cantera doors. The grand foyer has dual stairways, each with hand railings complementing the styling of the front doors and allows for direct views through to the expansive pool pavilion with the ultimate backdrop: the serene Choctawhatchee Bay waters! The first level features an open, inviting floor plan that is perfect for entertaining family and guests. A formal living and formal dining room flank the grand foyer. The dining room opens to a large wet bar with commercial grade 3' x 5' walk-in cooler and the family/casual dining area/kitchen. A circular floor-to-ceiling aquarium is just one mesmerizing focal point of this grand space. The gourmet kitchen would please the fussiest cook, with plenty of custom cabinetry, professional-grade appliances, and double-stacked granite counters. Just beyond the family room and visible from the kitchen is the home theater room, featuring stadium seating and 113' wide screen. The luxurious master wing has a large bedroom with three televisions mounted to the ceiling over the bed, a waterfront sitting area, a fireplace, a sumptuous designer bathtub, a large walk-in shower, double vanities, and two walk-in closets. Two additional bedroom suites are on the first level, as well as an exercise room. Take the stairs or the elevator to the second level to find three additional bedroom suites, a wet bar and adjoining den, a massage room, a large storage room, two offices with a private entrance, and a large balcony overlooking the bay and pool area. Step outside on the first level to a tropical oasis, with a beach-entry pool, a fountain with swim-up bar, and a lanai with summer kitchen and fireplace. Stacking sliding glass doors open from the family room, formal dining room, and living room onto the lanai, expanding the living and entertaining space. There are two garages, each accommodate three cars. In addition to the main house, a guest house over the north garage has two bedrooms, a full kitchen and living area, and a private entrance. So much thought went into every detail of this magnificent home! Every aspect of this interior has been finely appointed throughout with ruffled stone floors, Alder doors, hardwood floors, intricate trayed and domed ceilings. Also includes conditioned pet rooms with pet doors; a commercial-grade sprinkler system; a geo-thermal heating and cooling system; smart house technology, and much more! This expansive waterfront point at the end of Waterford's private cul-de-sac features lush landscaping, as well as a boat dock. A new whole-house generator was installed in 2024! A property of this caliber is a rarity and will certainly be admired by discriminating ownership that demands the finest details! Please inquire for further details and to schedule a private showing.
| Elementary School | Middle School | High School |
|---|---|---|
| Destin Elementary School | Destin Middle School | Destin High School |
| Price History | |
|---|---|
| 4/25/2026 | Listed $15,000,000 |
General Features
| Utilities | Electric,Gas - Natural,Public Water,Tap Fee Paid,TV Cable,Underground |
|---|---|
| Zoning | Resid Single Family |
| Property Subtype | Detached Single Family |
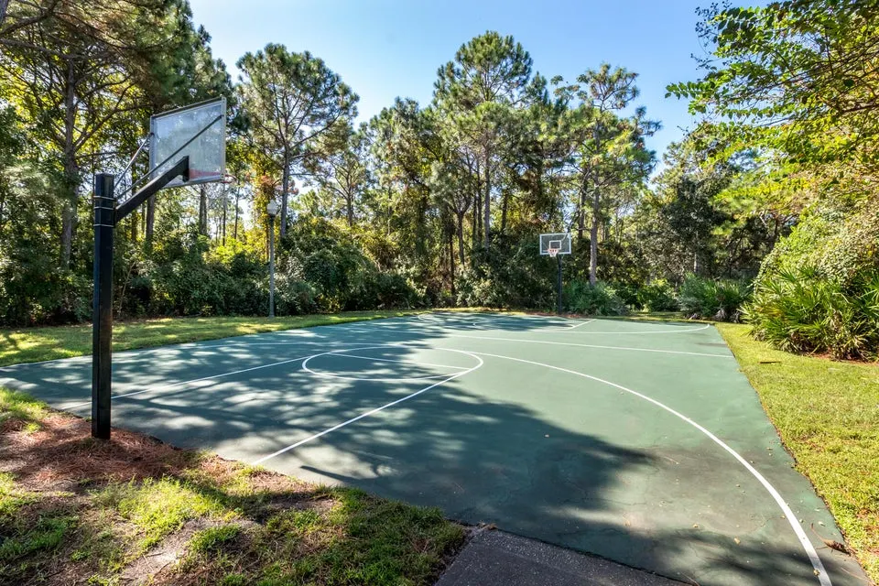
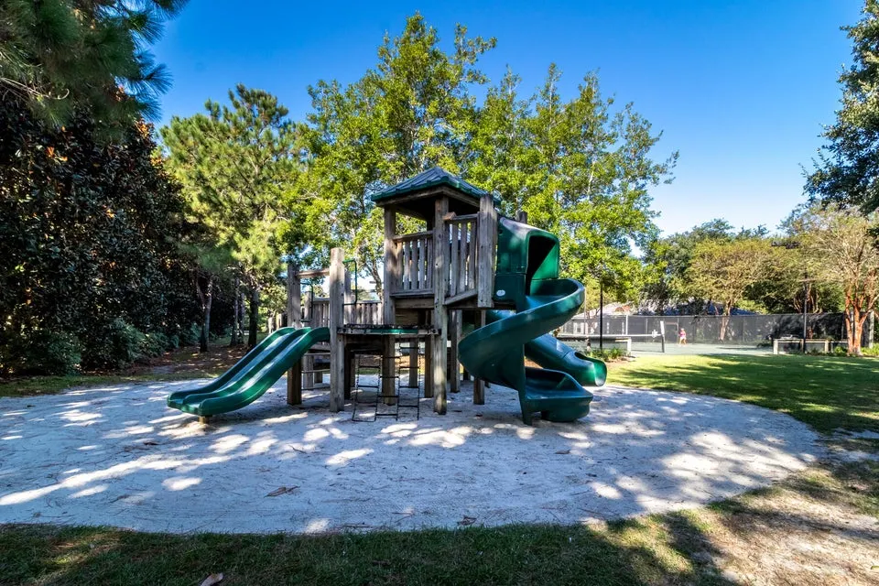
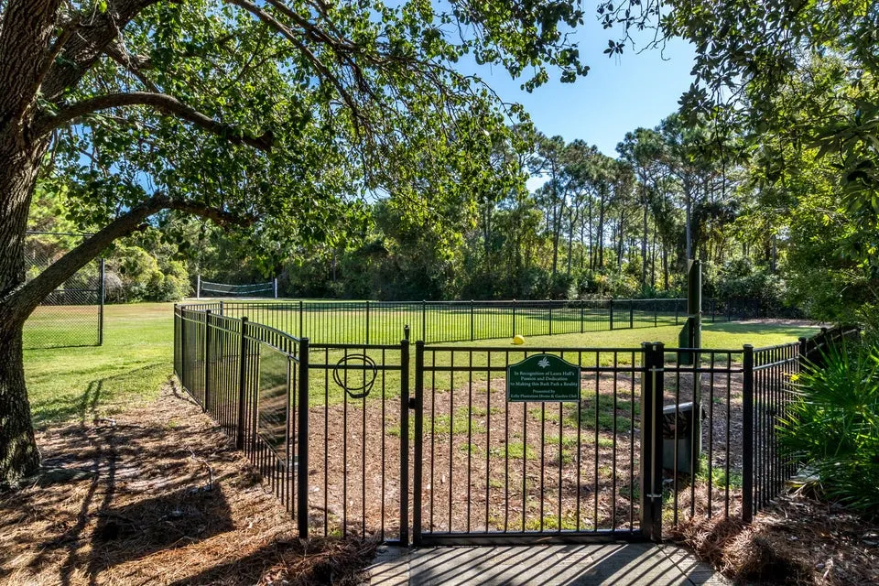
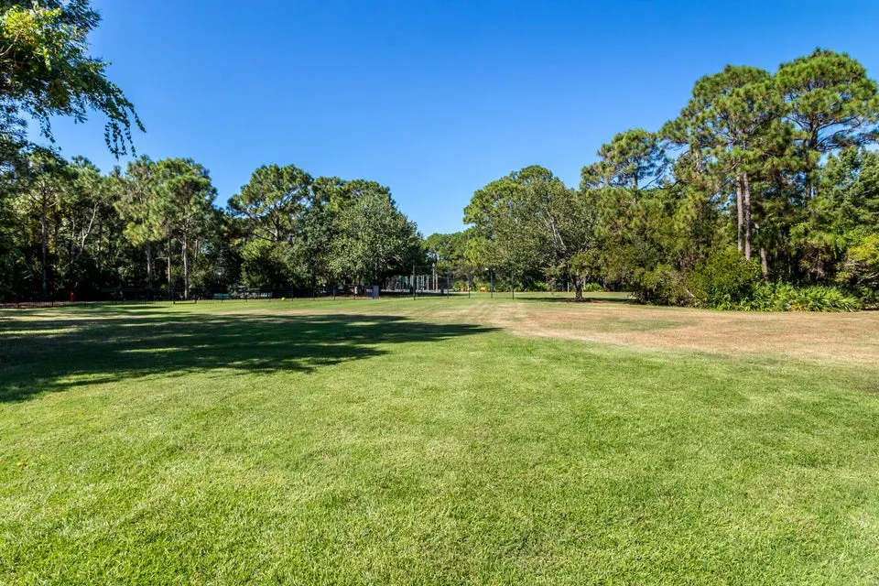
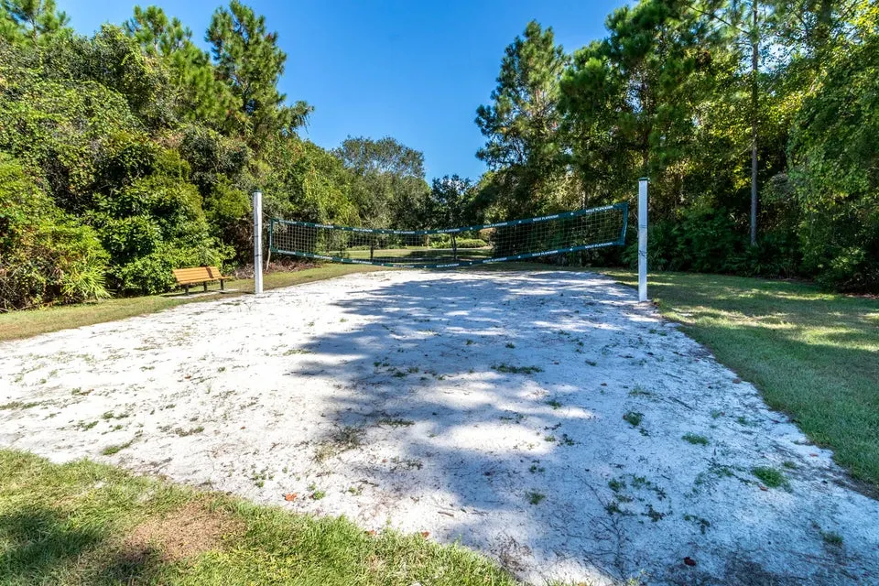
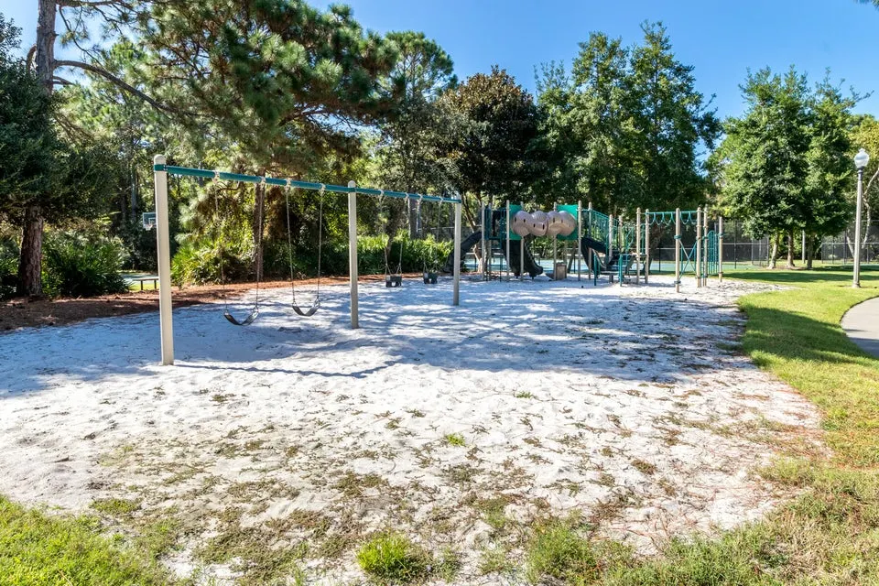
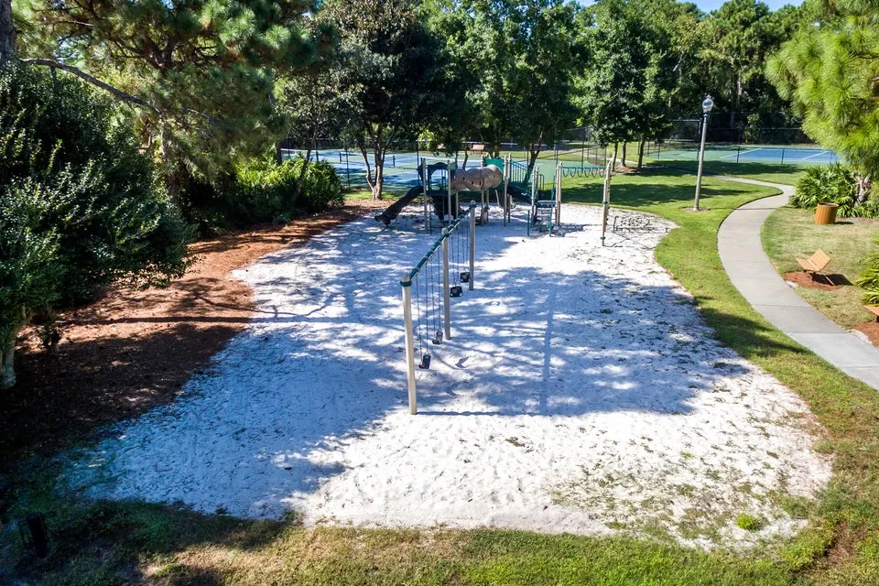
| Community Features | Short Term Rental - Not Allowed,Pickle Ball,BBQ Pit/Grill,Community Room,Exercise Room,Fishing,Gated Community,Golf,Minimum Rental Prd,Pavillion/Gazebo,Picnic Area,Playground,Pool,Tennis,Waterfront |
| County | Okaloosa |
| Property Type | Residential |
| Subdivision Name | KELLY PLANTATION S/D |
| Status | Active |
| Directions | MapQuest: 4300 Breakwater Drive, Destin, FL 32541 |
| High School | Destin |
| City | Destin |
| MLS Area | 14 - Destin |
| Lot Size Units | Acres |
| Lot Size Square Feet | 81457.2 |
| Elementary School | Destin |
| Middle/Junior High School | Destin |
| MLS Area Minor | 1403 - Destin Northwest |
| Standard Status | Active |
| Sewer | Public Sewer |
| View | Bayou,Bay |
| Waterfront Features | Bay,Bayou |
| Tax Assessed Value | 550 |
| Heating | Geothermal |
| Garage Spaces | 6 |
| Patio/Porch Features | Patio Covered |
| Architectural Style | Tuscan |
| Year Built | 2006 |
| Stories Count | 3 |
| Tax Year | 2023 |
| New Construction | false |
| Attached Garage | true |
| Total Rooms | 14 |
| Carport Y/N | false |
| Property Condition | Construction Complete |
| Pool Features | Pool - Heated,Pool - In-Ground,Pool Type |
| Security Features | Fire Alarm/Sprinkler |
| Other Structures | Guest Quarters |
Interior Features
| Total Baths | 9 |
|---|---|
| Interior Amenities | Elevator,Fireplace 2+,Guest Quarters |
| Heating Y/N | true |
| Window Features | Window Treatment All |
| Fireplace Features | Fireplace |
| Fireplace Y/N | true |
Exterior Features
| Lot Features | Bulkhead/Seawall,Covenants,Cul-De-Sac,Restrictions,Within 1/2 Mile to Water,See Remarks |
|---|---|
| Lot Size Area | 1.87 |
| Lot Dimensions | 324 X 410 X 283 |
| Lot Size Acres | 1.87 |
| Road Frontage Type | Private Road |
| Waterfront Y/N | true |
| Exterior Amenities | Dock,Lawn Pump,Separate Living Area,Shower,Sprinkler System,Summer Kitchen |
| Building Area Total | 15195 |
| Parking Features | Garage,Golf Cart Enclosed,Guest,Oversized,See Remarks,Other |
Amenities
- Foreclosure
- Views
- Short Sale
- New Construction
- Adult 55+
- Lease To Own
- No HOA Fees
- Furnished
- Primary On Main
- Air Conditioning
- Seller Finance
- Green
- Fixer Upper
- Horse
- Golf
- Fireplace
- Deck
- Garage
- Basement
- Pool
Property vs Single Family Average in 32541
Price
Taxes
Year Built
In The Neighborhood
Just Listed
Destin
$ 925,000
371 Terrapin Trace
Destin, FL 32541
- Type
- Single Family
- Size
- 2,084 SqFt
- Rooms
- 3 Beds + 3 Baths
Destin
$ 1,125,000
4328 Carriage Lane
Destin, FL 32541
- Type
- Single Family
- Size
- 2,521 SqFt
- Rooms
- 4 Beds + 2.5 Baths
Destin
$ 1,699,000
236 Matties Way
Destin, FL 32541
- Type
- Single Family
- Size
- 5,103 SqFt
- Rooms
- 5 Beds + 4.5 Baths
Destin
$ 1,575,000
6326 Augusta Cove
Destin, FL 32541
- Type
- Single Family
- Size
- 3,992 SqFt
- Rooms
- 5 Beds + 3.5 Baths
Destin
$ 1,588,000
4327 Stonebridge Road
Destin, FL 32541
- Type
- Single Family
- Size
- 4,119 SqFt
- Rooms
- 5 Beds + 5 Baths
 Emerald Coast Association of REALTORS®, Inc. All information deemed reliable but not guaranteed. All properties are subject to prior sale, change or withdrawal. Neither listing broker(s) or information provider(s) shall be responsible for any typographical errors, misinformation, misprints and shall be held totally harmless. Listing(s) information is provided for consumer's personal, non-commercial use and may not be used for any purpose other than to identify prospective properties consumers
 Copyright © 2026 by the Multiple Listing Service of the Pensacola Association of
REALTORS ® This information is believed to be accurate but is not guaranteed. Subject to verification by all parties. This data is copyrighted and may not be transmitted, re-transmitted, copied, framed, re-purposed, or altered in any way for any other site, individual and/or purpose without the express written permission of the Multiple Listing Service of the Pensacola Association of REALTORS ®. Florida
Copyright © 2026 by the Multiple Listing Service of the Pensacola Association of
REALTORS ® This information is believed to be accurate but is not guaranteed. Subject to verification by all parties. This data is copyrighted and may not be transmitted, re-transmitted, copied, framed, re-purposed, or altered in any way for any other site, individual and/or purpose without the express written permission of the Multiple Listing Service of the Pensacola Association of REALTORS ®. Florida
 Listing data provided by: Central Panhandle Association of Realtors (CPAR)
Information deemed reliable but not guaranteed. The information is provided exclusively for consumers personal, non-commercial use and may not be used for any purpose other than to identify prospective properties consumers may be interested in purchasing.
Listing data provided by: Central Panhandle Association of Realtors (CPAR)
Information deemed reliable but not guaranteed. The information is provided exclusively for consumers personal, non-commercial use and may not be used for any purpose other than to identify prospective properties consumers may be interested in purchasing.
 Navarre Area Board of Realtors® All information deemed reliable but not guaranteed. All properties are subject to prior sale, change or withdrawal. Neither listing broker(s) or information provider(s) shall be responsible for any typographical errors, misinformation, misprints and shall be held totally harmless. Listing(s) information is provided for consumer's personal, non-commercial use and may not be used for any purpose other than to identify prospective properties consumers may be interested
